
















Address
63 Oakwood Street, Port Colborne (Main Street), ON
Price
$ 414,900
Property Attributes
- ID#X13764882
- TypeSingle Family
- Listing Status Active
- MunicipalityPort Colborne (Main Street)
- CityPort Colborne (Main Street)
- Area877 - Main Street
- Neighbourhood877 - Main Street
- Postal CodeL3K 5G1
- Style
- Price$ 414,900
- Bedrooms2
- Bathrooms1
- Half Bathrooms0
Data Source:
Canadian Real Estate Association (CREA)
Property Description
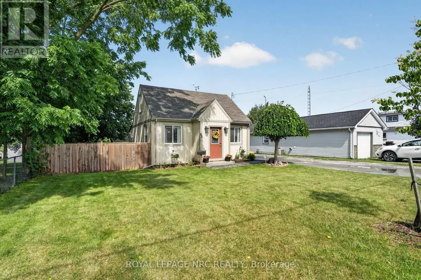
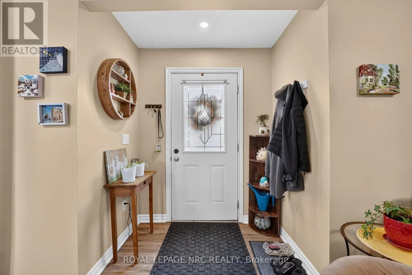
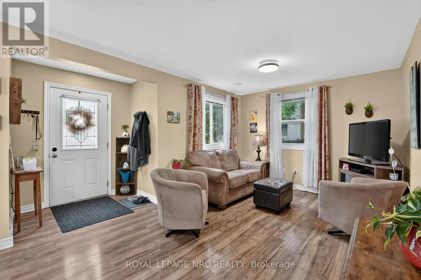
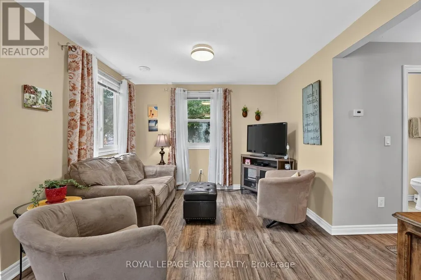
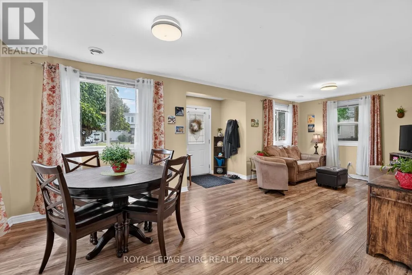
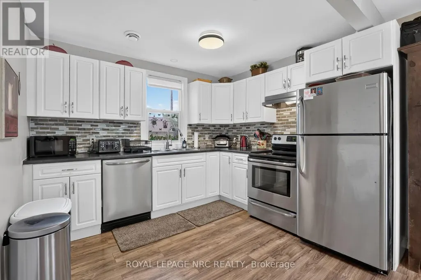
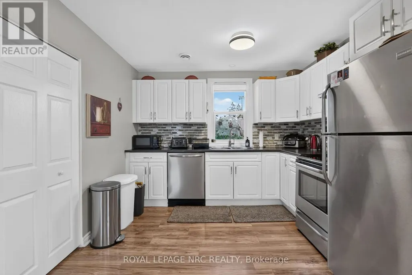
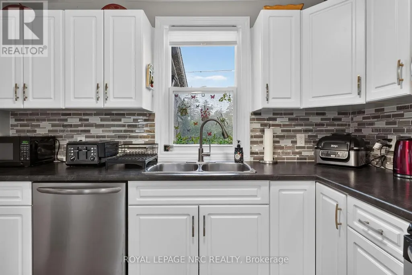
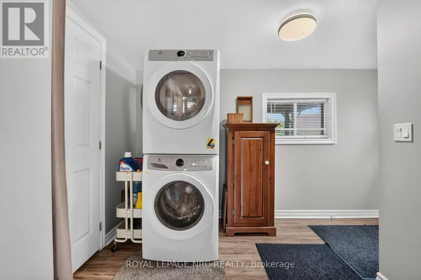
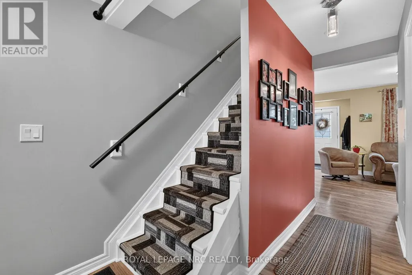
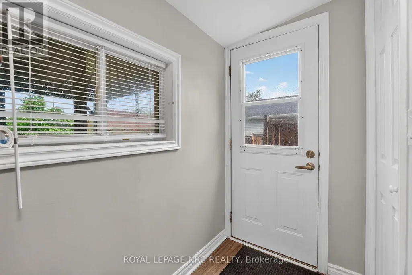
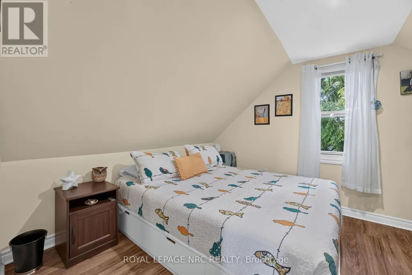
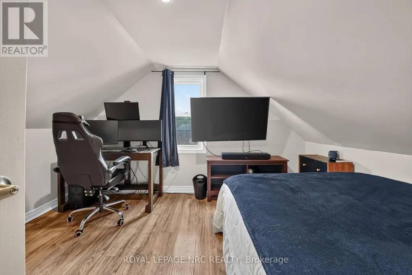
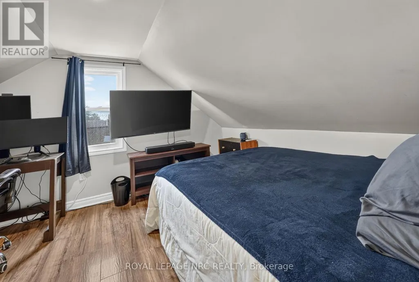
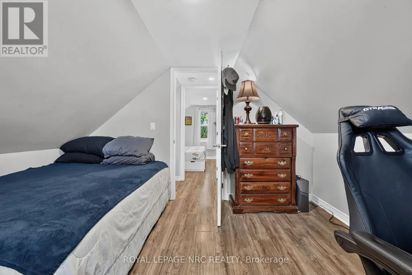
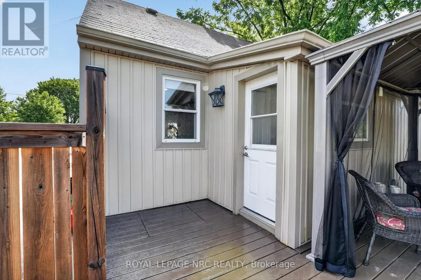
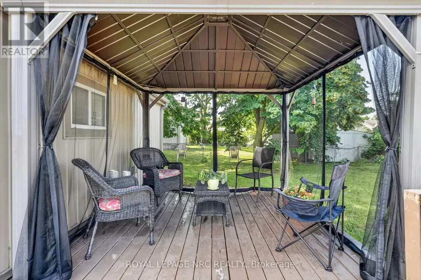
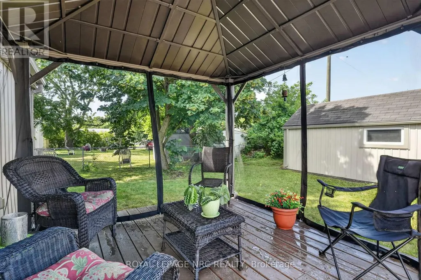
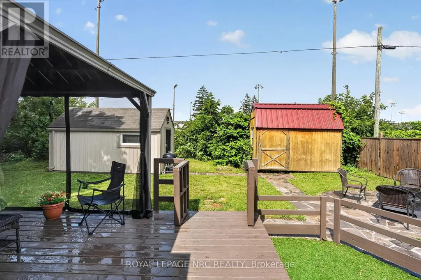
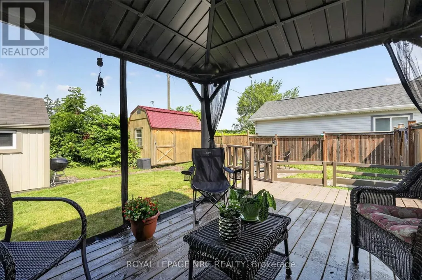
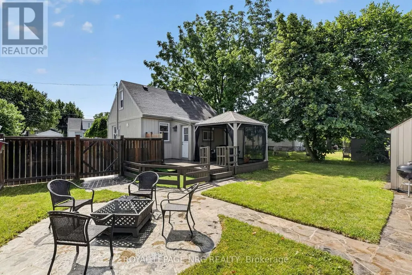
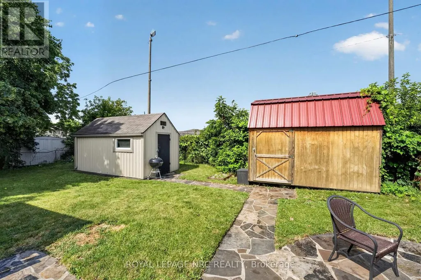
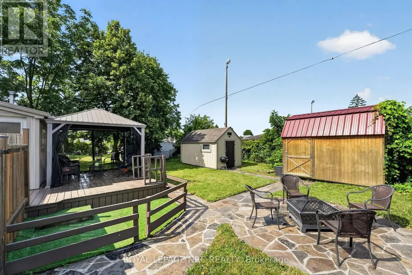
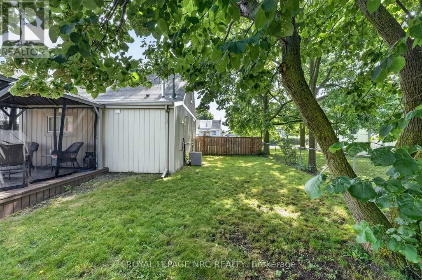
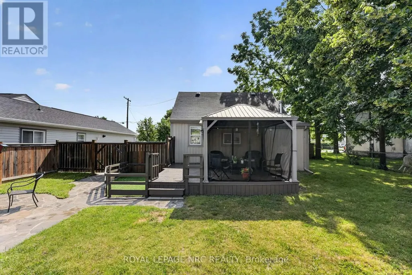
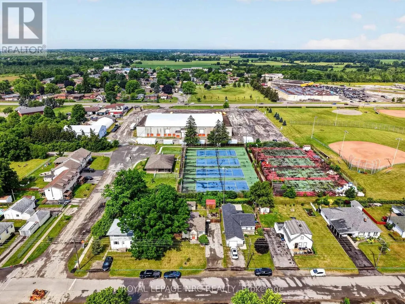
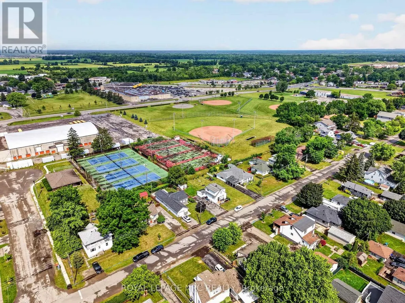
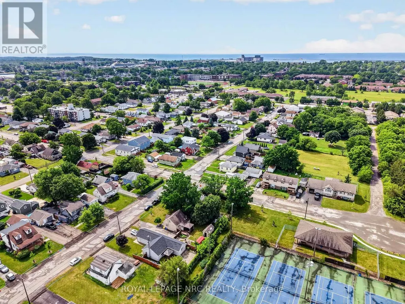
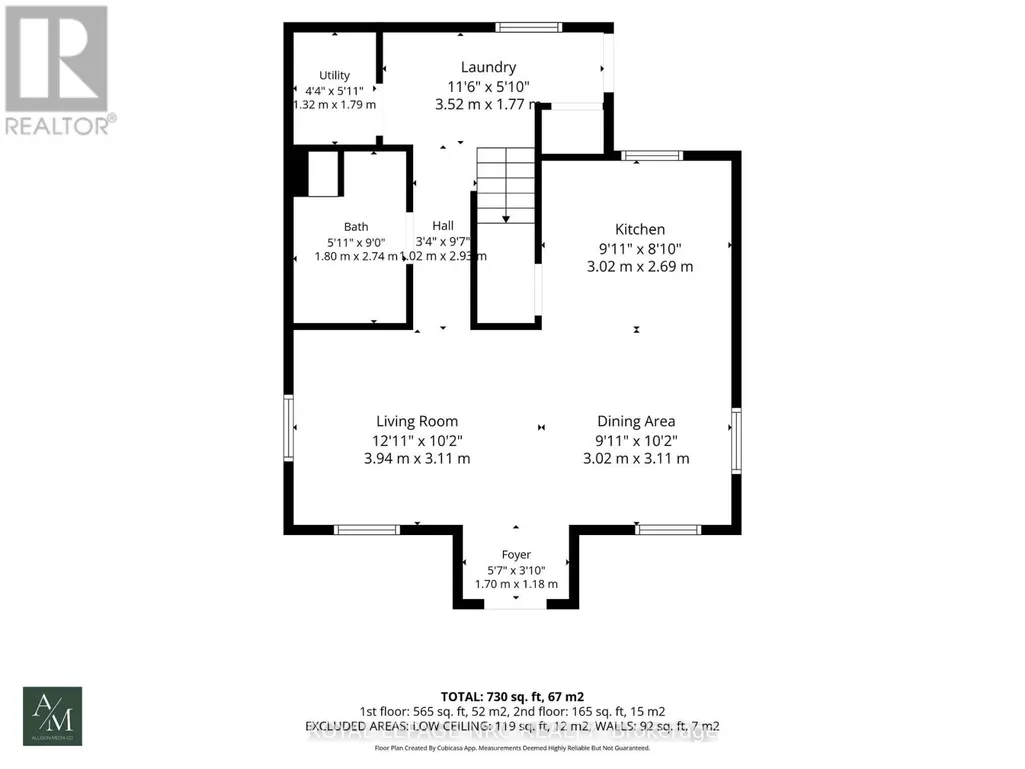
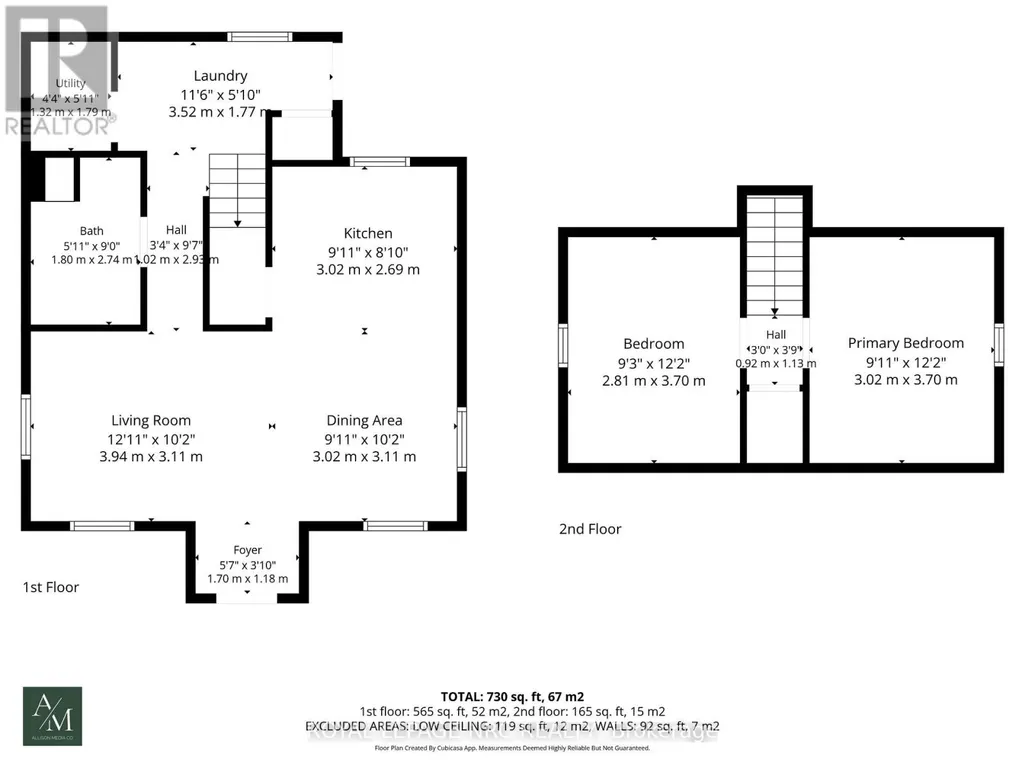
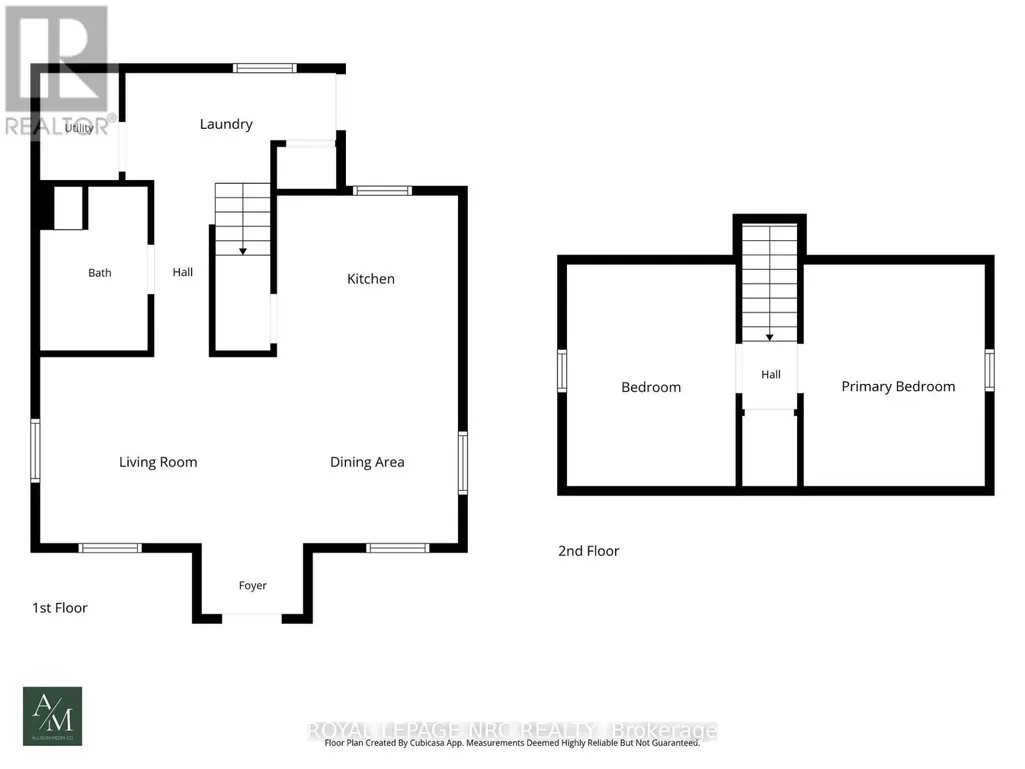
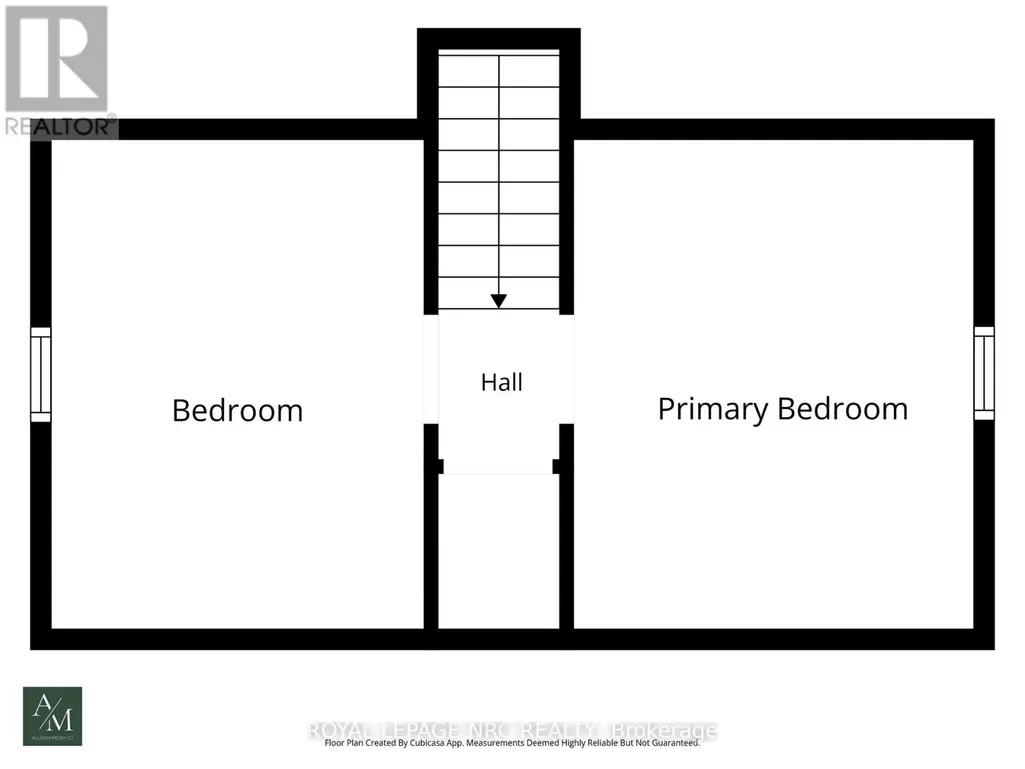
Welcome to 63 Oakwood St, a sweet 1.5-storey tucked into one of Port Colborne's most walkable areas. This one's been well cared for and it shows. Inside, warm laminate floors carry you through a bright living and dining area into a kitchen that punches above its weight: white cabinetry, black counters, tiled backsplash, and stainless steel appliances. Upstairs, two bedrooms sit under charming dormer windows. A 4-piece bath and main floor laundry give this cute-as-a-button home everything that you need. The yard is where this place really shines. A covered gazebo, a fire pit patio, and a workshop shed turn the fully fenced yard into a place, to enjoy. Affordable and move-in ready. (id:7434)
General Features
| Features | Level |
|---|---|
| Property Type | Single Family |
| Zoning Description | R2 |
| CommunityName | 877 - Main Street |
| Amenities | Marina, Park, Schools |
| Building Age | 51 to 99 years |
| Building Appliances | Water Heater, Water meter |
| Building Cooling Type | Central air conditioning |
| Location Description | Steele & Killaly |
| Parking Space Total | 6 |
| Foundation Type | Concrete, Slab |
| Building Type | House |
| Ownership Type | Freehold |
| Building.StoriesTotal | 1.5 |
Interior Features
| Building Fireplace Present | False |
|---|---|
| Building Heating Type | Forced air |
| Building Heating Fuel | Natural gas |
| Basement Type | None |
| Construction Style Attachment | Detached |
| Living Area Range | 700 |
| Bedrooms | 2 |
Exterior Features
| Structure | Deck, Workshop, Shed |
|---|---|
| Land Amenities | Marina, Park, Schools |
| Sewer | Sanitary sewer |
| Exterior Finish | Vinyl siding |
| Fence Type | Fenced yard |
Room Details
| Room | Dimensions | Level | Flooring | Details |
|---|---|---|---|---|
| Bathroom | 2.581 m x 1.796 m | Main level | 1.796 m | |
| Bedroom | 3.815 m x 2.818 m | Second level | 2.818 m | |
| Dining room | 2.681 m x 2.942 m | Main level | 2.942 m | |
| Kitchen | 3.166 m x 2.728 m | Main level | 2.728 m | |
| Living room | 3.856 m x 2.942 m | Main level | 2.942 m | |
| Utility room | 1.78 m x 1.37 m | Main level | 1.37 m |
Amenities
- Views
- New Construction
- Adult 55+
- Lease To Own
- No Strata Fees
- Furnished
- Primary On Main
- Air Conditioning
- Seller Finance
- Green
- Fixer Upper
- Horse
- Golf
- Fireplace
- Deck
- Garage
- Basement
- Pool

Property vs Single Family Average in L3K 5G1
Price
In The Neighbourhood
Open House
Port Colborne (Main Street)
$ 474,900
- Type
- Single Family
- Rooms
- 3 Beds + 1.5 Baths
EXP REALTY
Just Listed
Port Colborne
$ 399,900
- Type
- Single Family
- Size
- 976 SqFt
- Rooms
- 2 Beds + 1 Baths
Your Home Sold Guaranteed Realty Elite
Just Listed
Port Colborne (Main Street)
$ 2,900
- Type
- Single Family
- Rooms
- 2 Beds + 2 Baths
RE/MAX REAL ESTATE CENTRE INC.
Port Colborne (Main Street)
$ 619,900
- Type
- Single Family
- Rooms
- 5 Beds + 2 Baths
RE/MAX NIAGARA REALTY LTD, BROKERAGE
Port Colborne (Main Street)
$ 459,900
- Type
- Single Family
- Rooms
- 2 Beds + 2 Baths
RE/MAX NIAGARA REALTY LTD, BROKERAGE
Port Colborne (Main Street)
$ 869,900
- Type
- Single Family
- Rooms
- 4 Beds + 2.5 Baths
CENTURY 21 AVMARK REALTY LIMITED
Port Colborne (Main Street)
$ 624,900
- Type
- Single Family
- Rooms
- 3 Beds + 2 Baths
REVEL Realty Inc., Brokerage
Port Colborne (Main Street)
$ 435,000
- Type
- Single Family
- Rooms
- 2 Beds + 1 Baths
RE/MAX NIAGARA REALTY LTD, BROKERAGE
Port Colborne (Main Street)
$ 449,900
- Type
- Single Family
- Rooms
- 3 Beds + 1.5 Baths
COLDWELL BANKER ADVANTAGE REAL ESTATE INC, BROKERAGE
Port Colborne (Main Street)
$ 555,000
- Type
- Single Family
- Rooms
- 3 Beds + 1.5 Baths
RE/MAX NIAGARA REALTY LTD, BROKERAGE

 Data provided by the Ontario Regional Technology & Information Systems. The information is deemed reliable, but is not guaranteed. Not intended to solicit buyers or sellers, landlords or tenants currently under contract.
The trademarks REALTOR®, REALTORS® and the REALTOR® logo are controlled by The Canadian Real Estate Association (CREA) and identify real estate professionals who are members of CREA. The trademarks MLS®, Multiple Listing Service® and the associated logos are owned
Data provided by the Ontario Regional Technology & Information Systems. The information is deemed reliable, but is not guaranteed. Not intended to solicit buyers or sellers, landlords or tenants currently under contract.
The trademarks REALTOR®, REALTORS® and the REALTOR® logo are controlled by The Canadian Real Estate Association (CREA) and identify real estate professionals who are members of CREA. The trademarks MLS®, Multiple Listing Service® and the associated logos are owned